AA HOUSE
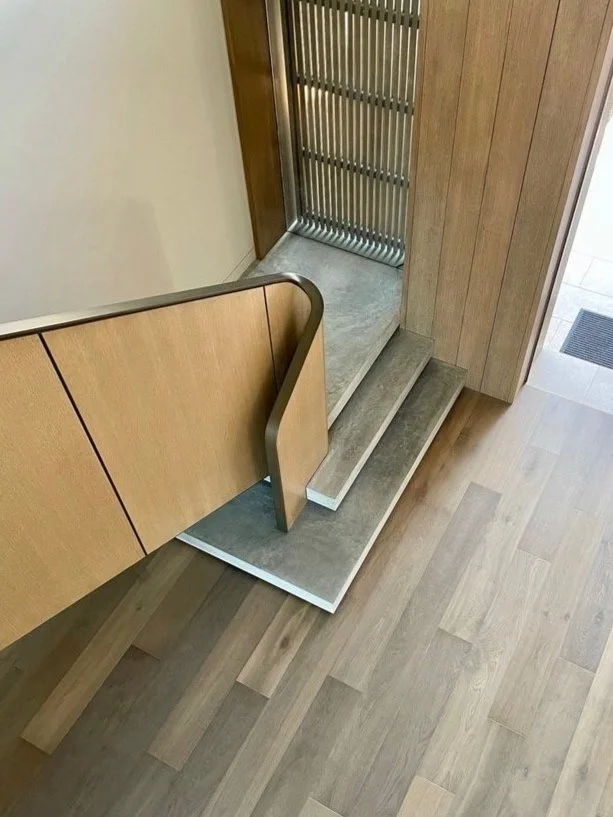
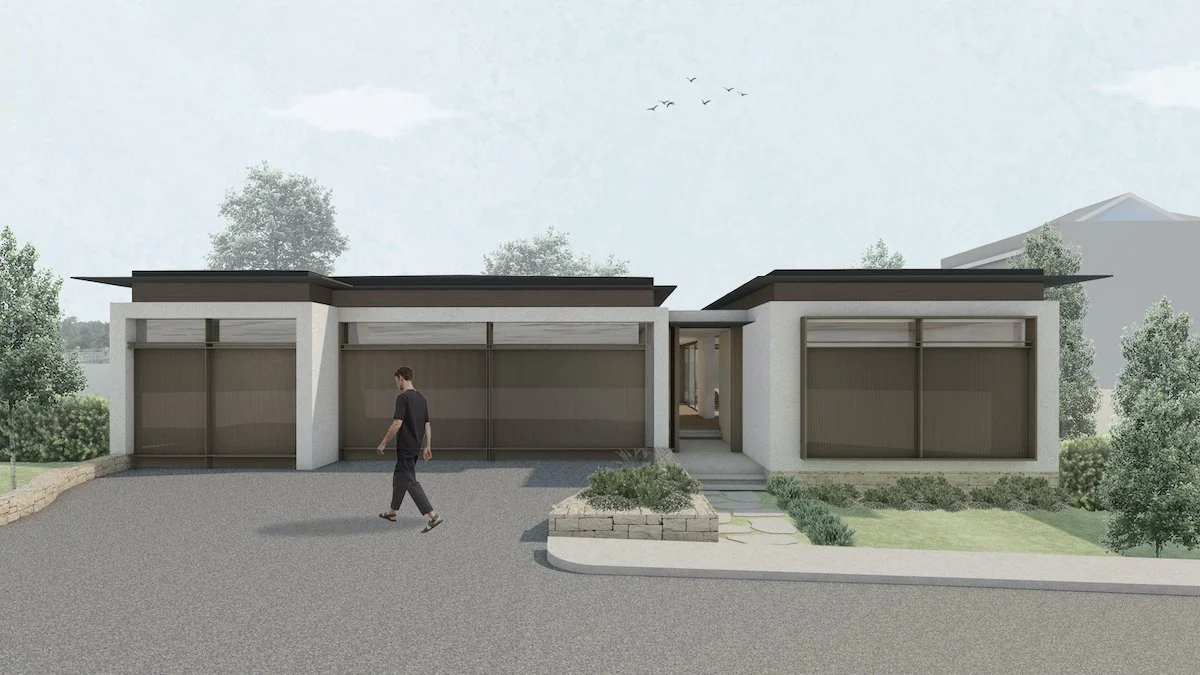
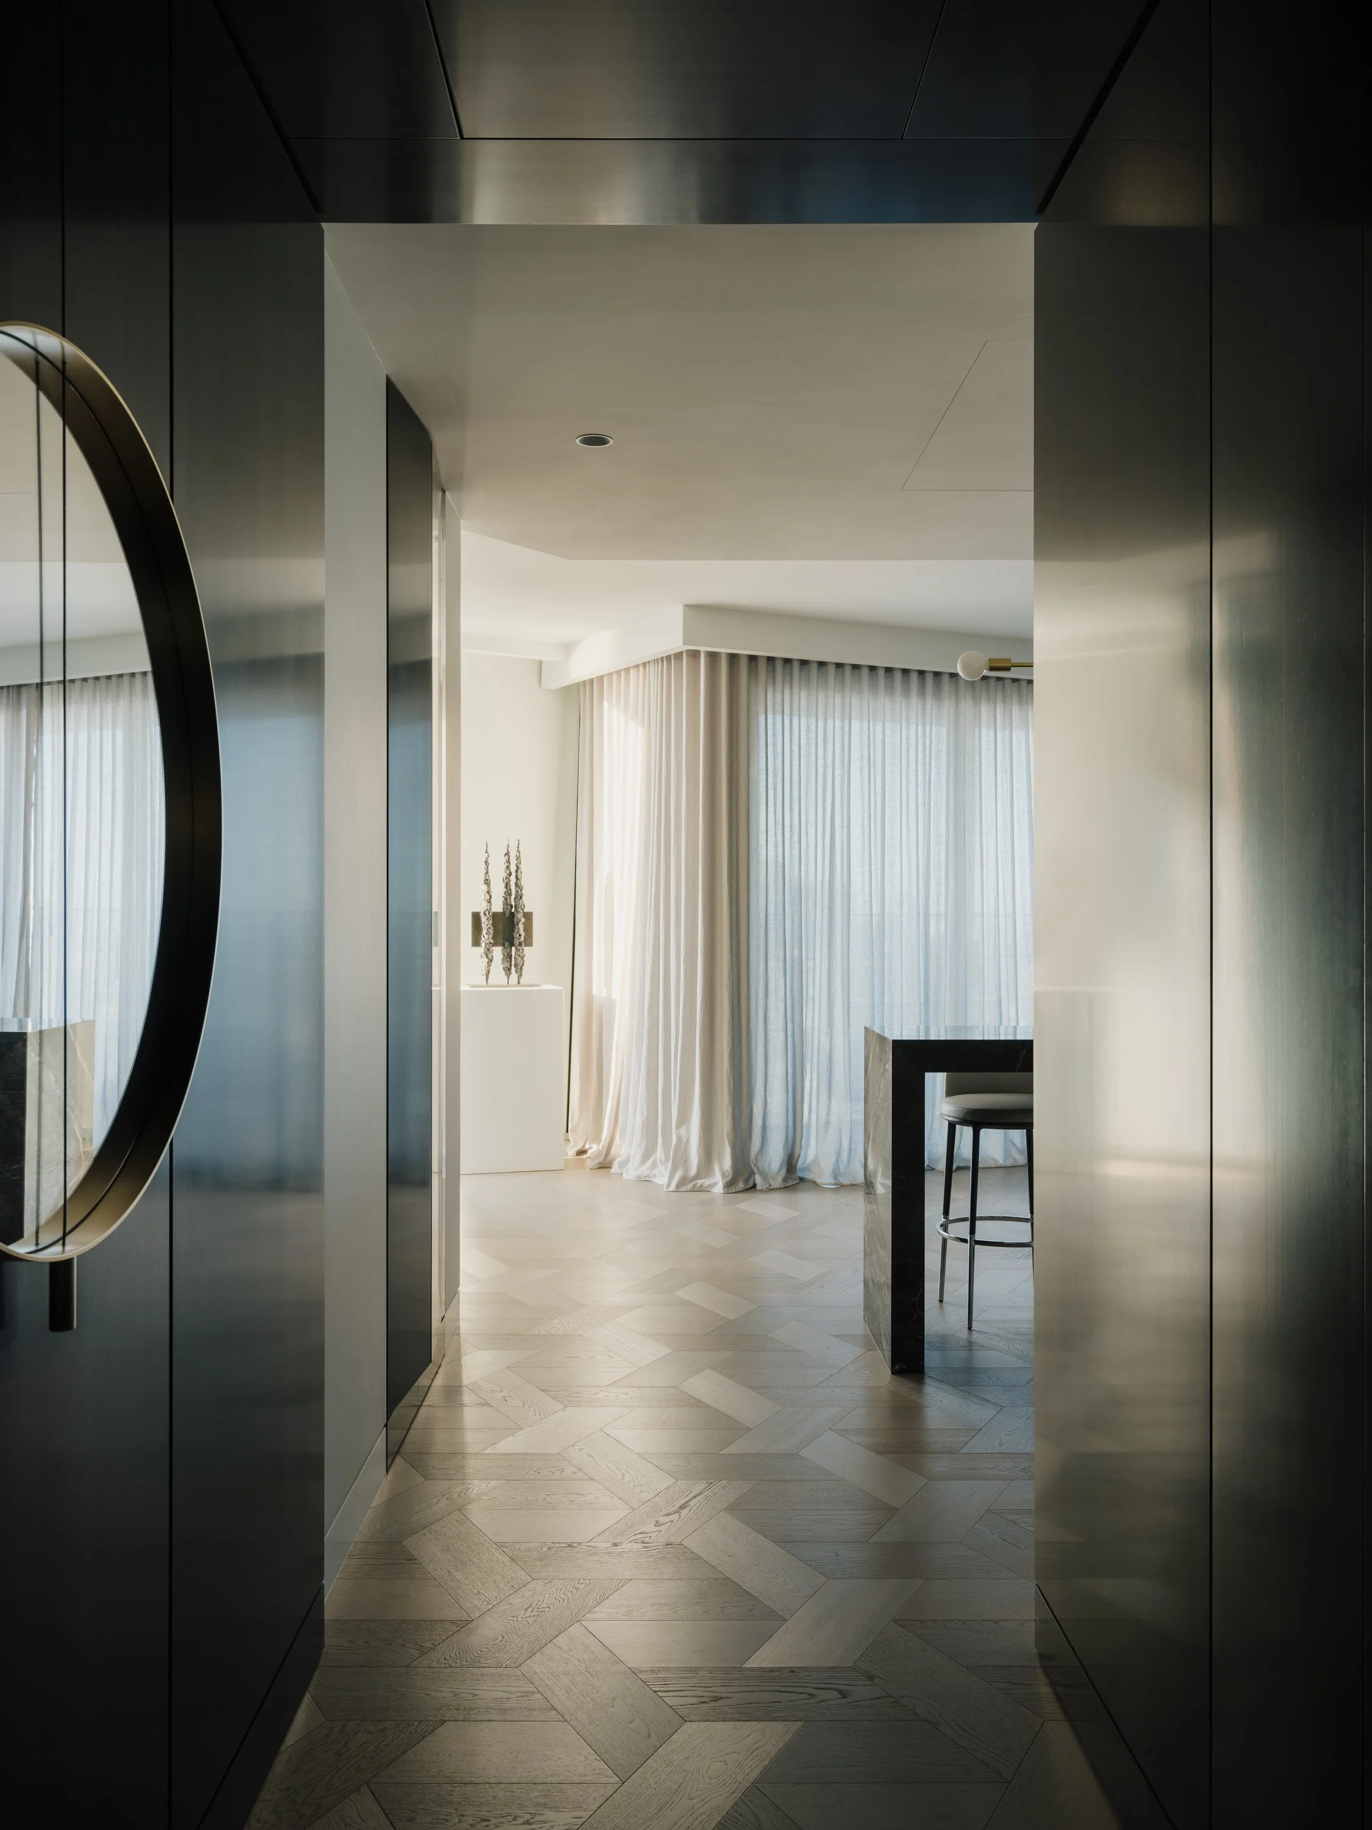
Rather than demolish and rebuild, AA House takes an approach of adaptive reuse — retaining and transforming the existing house on the site, keeping its essential backbone while reorienting the home towards the surrounding landscape and views of the Murrumbidgee River.
The house sits on Wiradjuri Country in the Riverina, near Wagga Wagga. Its architecture was driven by the topography: the siting and reshaping of the house were worked out in response to the existing landform, rock formations and outlook, so that the house settles naturally into its setting and, seen from a distance, appears almost suspended above the land. The terraces and garden, developed in collaboration with landscape architects Ladysmith Park Perennials, integrate this idea and carry it out into the broader Riverina landscape.
Location: RIVERINA AREA, nsw
Builder:
photography: TIMOTHY KAYE
completion: 2026
MORE PROJECTS